Organizations Create Space [Part 2]
Questions following the numbers
In the previous part, we discussed that the exclusive use rate is not an absolute standard. This number could not be used as an absolute yardstick to the start, to the extent that even global real estate service firms in Seoul do not officially announce the average exclusive use rate by grade.
In fact, some companies that recently reorganized their office spaces have voluntarily chosen to lower their usable area ratios. This is because, no matter how much contracted space is secured, perceived satisfaction does not increase if the space is out of step with the organization's way of working. Conversely, even if the usable area ratio is lowered, the quality of the space actually improves if that space is filled with functions that the organization truly needs.
Then, one question remains: What specifically differs in the spatial requirements of each organization? And what did the organizations that first put that answer into action actually choose?
A different day for every organization
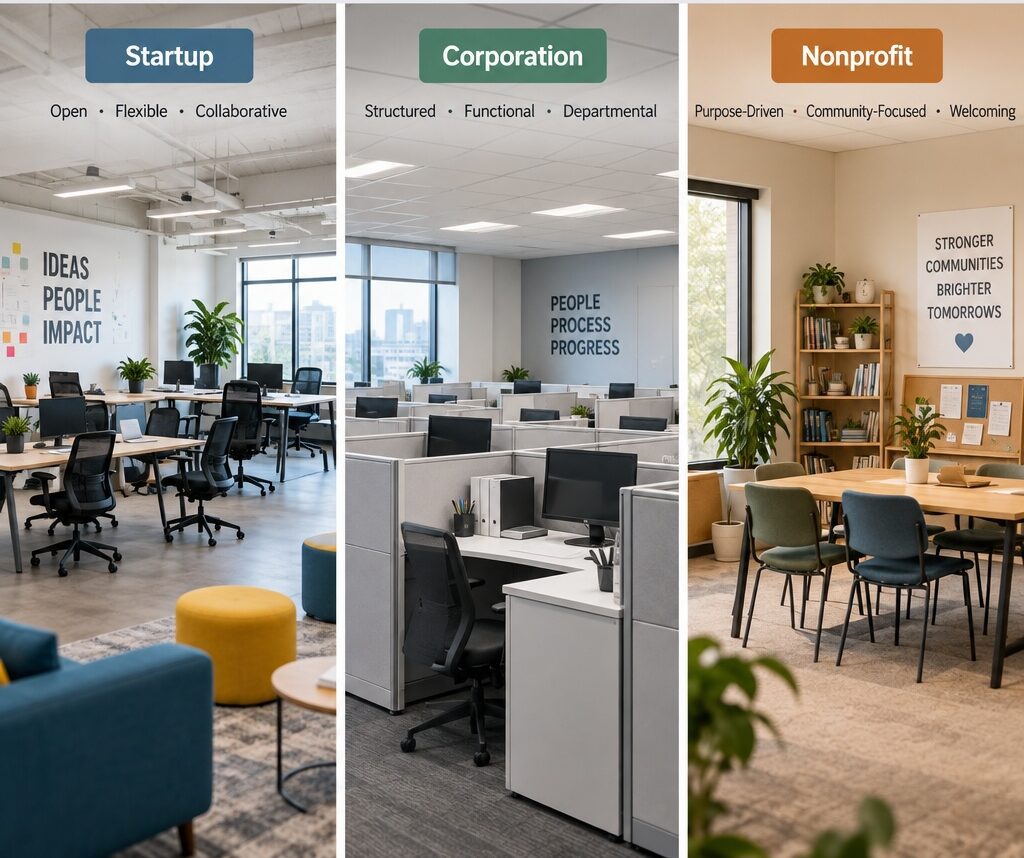
Even within the same office, the daily landscape varies completely depending on the organization. Organizations centered on tasks requiring immersion, such as development or research, need undisturbed individual workspaces and noise-blocked areas. On the other hand, organizations involving frequent collaboration and idea exchange, such as marketing or planning, function better in flexible spaces where they can freely gather and disperse, rather than in fixed desks. For organizations that frequently interact with clients or external partners, the density of reception areas and meeting rooms determines work efficiency.
The important thing is not which of these three types is superior, but first identifying which side our organization leans toward. And if we look at the choices made by domestic companies that have built new headquarters in recent years, their respective answers to this question become clearly apparent.
Places where the answer was executed first
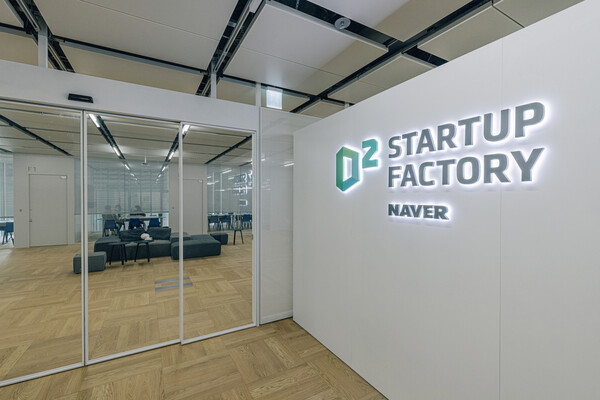
Naver constructed its second headquarters in Pangyo, 1784, branding it as a "Tech Convergence Building." Approximately 100 autonomous service robots roam the building, delivering packages, lunch boxes, and beverages. To ensure smooth robot movement, floor leveling was eliminated throughout the building, and a robot boarding integration system was installed in 36 out of 38 elevators. Furthermore, in collaboration with Hyundai Movex, Naver developed "Roboport," the world's first vertical circulation elevator dedicated exclusively to robots. "Lounge 5" on the fifth floor serves as an in-house cafeteria featuring six food and beverage counters, while operating as a hybrid space for both relaxation and meetings when not dining. Outside of meal times, the electric doors of the pickup zone automatically close to block cooking noise and odors from the kitchen. It is a solution befitting a tech company.
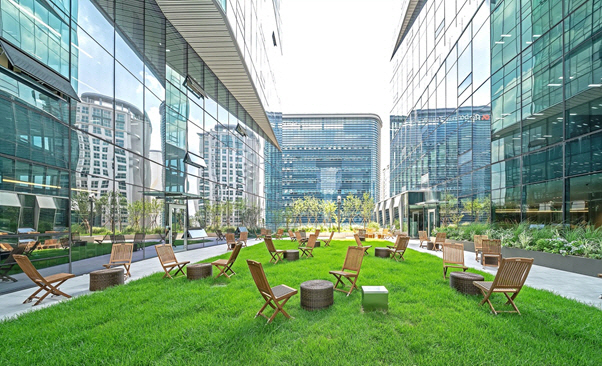
Kakao took a completely different approach when constructing its new headquarters, "Pangyo Azit," near Pangyo Station. JLL Korea oversaw the entire process of office relocation and interior renovation over approximately two years, from December 2020 to the second half of 2022, while Kakao agreed to lease the entire building for 10 years. Comprising two blocks (A and B), seven underground levels, and 15 floors above ground with a gross floor area of approximately 162,730 square meters (49,226 pyeong), the Kakao community of over 6,000 employees, previously scattered across various locations in Pangyo, has been working together in this complex since July 2022. The most striking feature of this headquarters is the sheer volume of meeting spaces. Around 350 meeting rooms are distributed throughout the building, and on the fifth floor is "Azit Town," a multi-purpose space spanning approximately 330 pyeong that integrates a café, town hall, and outdoor terrace. This is a choice befitting a company whose identity is defined by collaboration and communication.
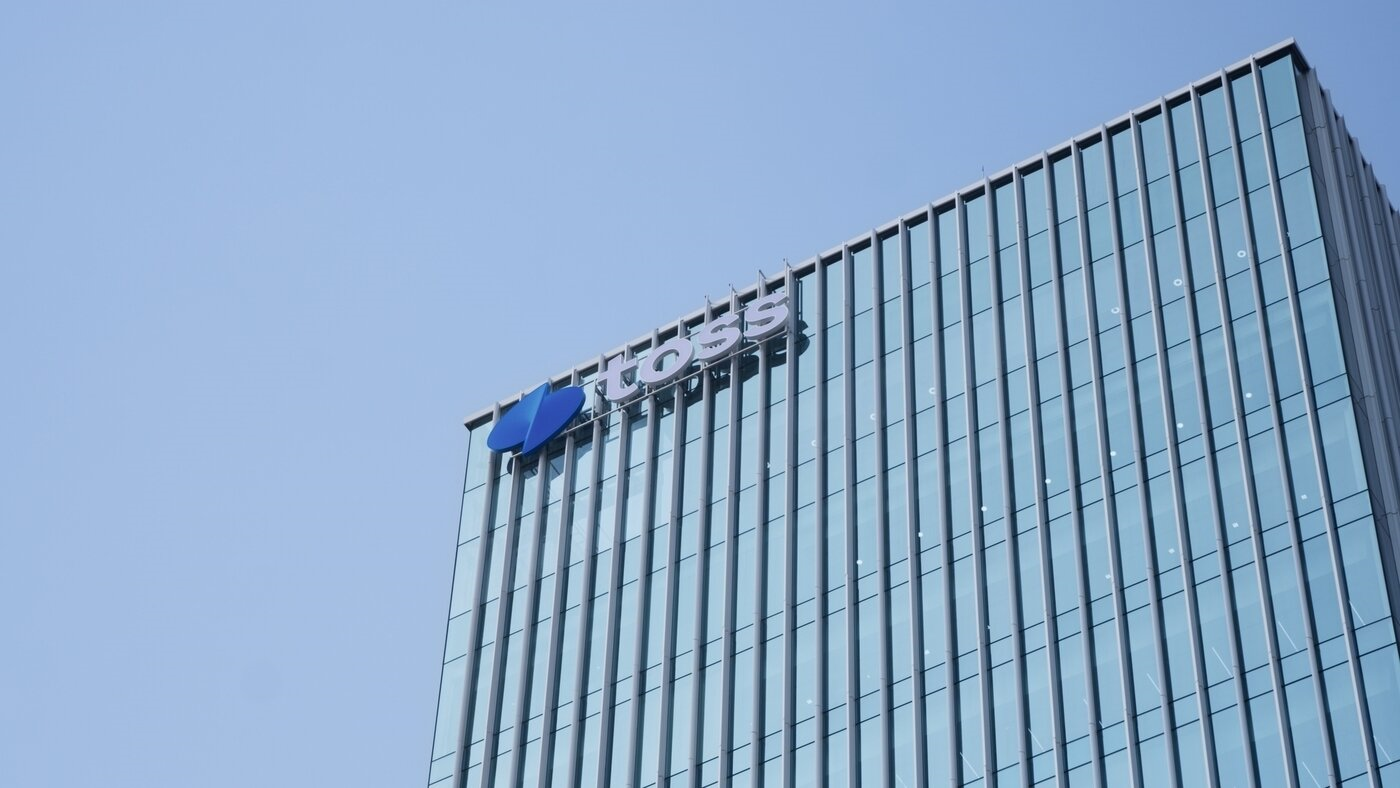
Toss (Viva Republica) relocated approximately 2,000 employees to 'Opus 459,' a newly constructed office building near Sinnonhyeon Station on Gangnam-daero, in January 2026. A key feature of this building is the placement of lounges on every floor. Employees naturally utilize the lounges on their respective floors when waiting for meetings or taking a brief break. In particular, the 'Coffee Silos,' located next to the seminar rooms and on the top floor, are considered favorite spots for external guests and session participants, as well as places where one can admire the ever-changing scenery through floor-to-ceiling windows. This is an example of how an organizational culture characterized by frequent meetings is directly reflected in the space.
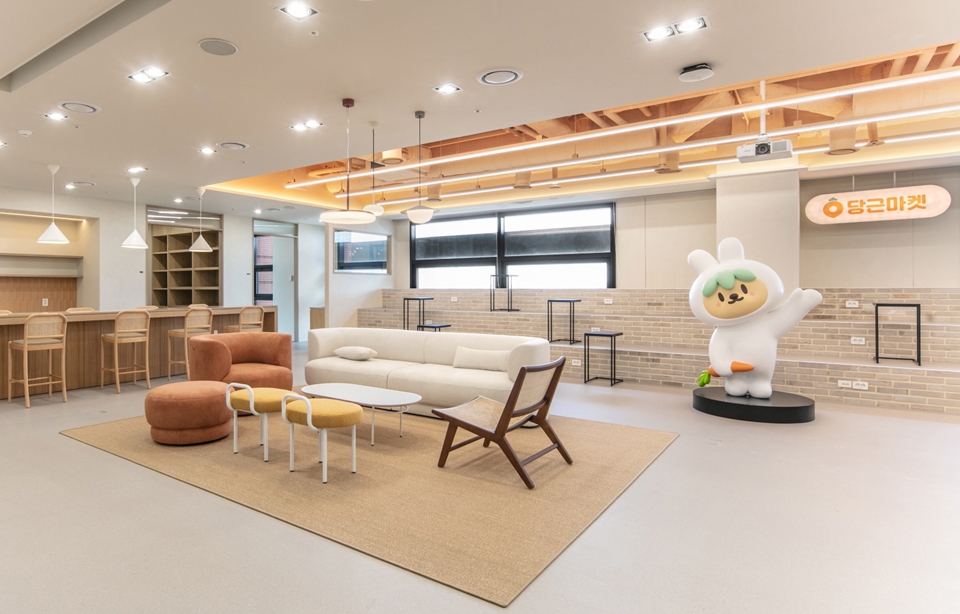
In May 2021, Danggeun Market announced plans to expand its workforce from 180 to 300 employees while relocating to the 10th and 11th floors of the Gangnam Kyobo Tower, driven by staff growth accompanying service expansion. The concept of the new headquarters is "Our Neighborhood." "Kitchen bars" were installed in all four shared lounges located across two buildings, A and B; these spaces were designed to allow members of different teams, who rarely interact professionally, to communicate naturally over snacks. Reflecting the increase in remote work and video conferencing due to COVID-19, the meeting rooms were diversified to primarily consist of small rooms for one or two people. Throughout the hallways and meeting rooms, heartwarming names such as "Ginkgo Tree Lane Village Hall," "Walking Path Corner House," and "Footpath Photo Studio" were given to create the feeling of walking through a neighborhood rather than in an office.
The choices of the four companies differ, but their direction is the same. Instead of adjusting the density of the dedicated space, they have moved the organization's way of working directly into that space.
Assets invested in the common area
This trend is not unique to domestic IT companies. Overseas, cases of actively investing in common areas while refurbishing aging office assets are already being proven by their asset value.
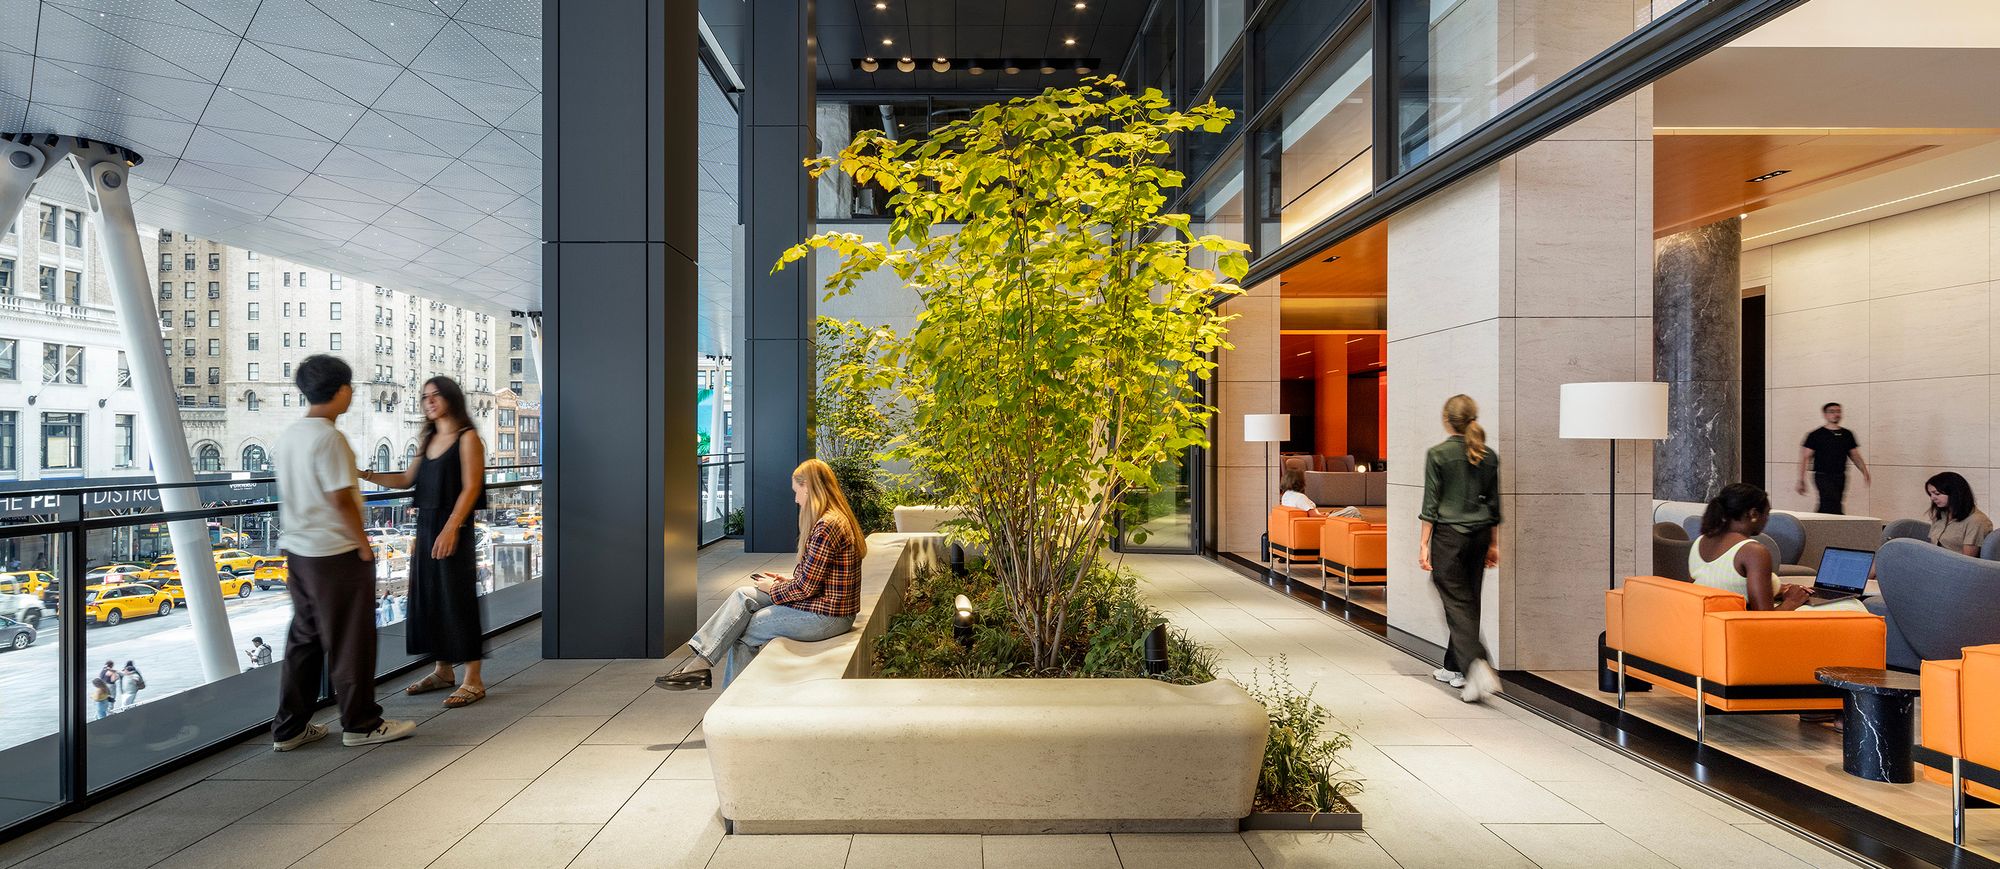
Vorado Realty Trust, a real estate investment trust (REIT) based in Manhattan, New York, refurbished office properties PENN 1 and PENN 2 near Pennsylvania Station, investing approximately $750 million in PENN 2 alone. The building now features a newly established 280-seat town hall, a large conference space, and a fitness center. It is being evaluated that the aging property has been reborn as an asset comparable to a brand-new trophy office.
22 Bishopsgate, located in the heart of London's financial district, allocated more than 10 percent of its total leasable space to common amenities from the development stage. This space is filled with a large food hall, gym, indoor rock climbing facility, wellness area, and flexible shared office. The building achieved full occupancy (100 percent) by January 2025, securing tenants up to the top floor.
CapitaSpring in Singapore has adopted the 'Core-Flex' model—a method of arranging dedicated office spaces alongside shared and flexible workspaces—and operates approximately 69,000 square feet of coworking space, equivalent to about 10 percent of the total office area. At the time of completion, the lease occupancy rate was 93 percent, and it has since maintained an occupancy rate of nearly 100 percent.
All three cases share a commonality in that the decision to expand common areas did not result in a loss that cuts down on rent, but rather acted as an investment that attracted tenants and increased asset value.
Again, the interpreter
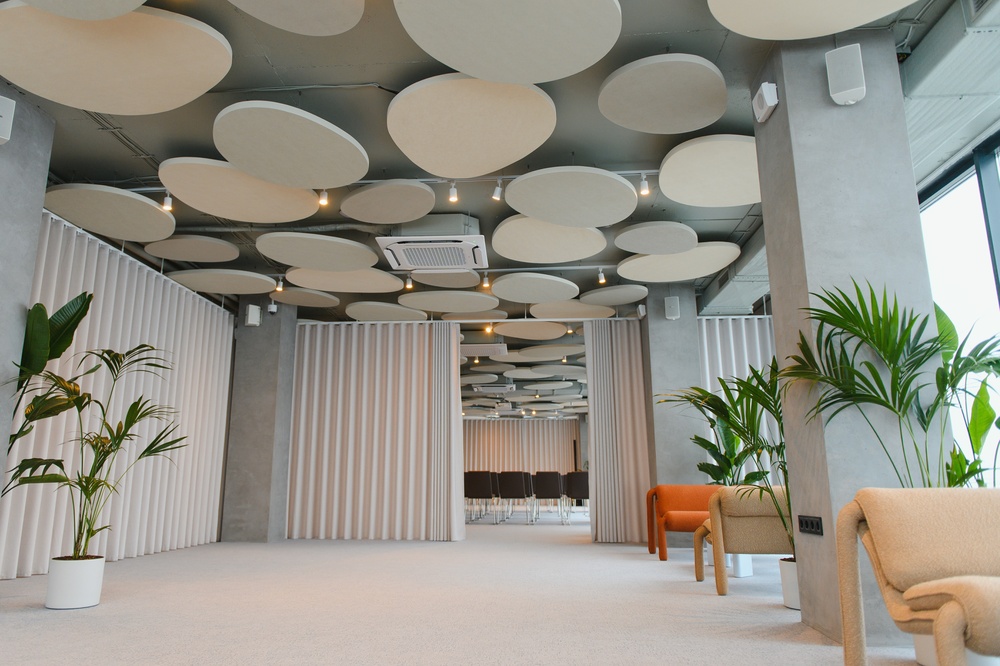
This story, which began with the statistic of the occupancy rate, has ultimately returned to the same point. A good space is not one with a high occupancy rate, but one that aligns with the way the organization actually works. Naver has embodied technology, Kakao has embodied communication, Toss has embodied connections, and Danggeun Market has embodied the neighborhood sentiment in their spaces. Overseas asset managers are proving that these choices were correct through occupancy rates and asset values.
임대차 전문가의 자리도 여기에 있다. 숫자를 제시하거나 비용을 계산해주는 사람이 아니라, 그 너머에 있는 조직의 필요를 읽어내고 공간의 언어로 옮겨주는 사람. 결국 좋은 공간을 찾는 일은 숫자를 비교하는 일이 아니라, 우리가 어떻게 일하고 싶은지를 먼저 묻는 일에서 시작된다.